
<-- style PDP --> 133 Nelson Street, Goderich - Detached for sale for $649,900
  • sold

133 Nelson Street

Goderich, Ontario, N7A 1S1 - Goderich (Town)

$649,900$000000

  • Neighbourhood

    Goderich (Town)

  • Major Intersection

    Cambria Rd N.

  • Listed Since: 519 day(s)

  • Last update: 334 day(s) ago

Overview

  • Property Type

    Detached, 2-Storey

  • Bedrooms

    3

  • Bathrooms

    2

  • Basement

    Unfinished

  • Kitchen

    n/a

  • Total Parking

    3 (1 Detached Garage)

  • Lot Size

    52x84 (Feet)

  • Taxes

    $4,150.76 (2025)

  • Type

    Freehold

Property Description

Property description for 133 Nelson Street, Goderich

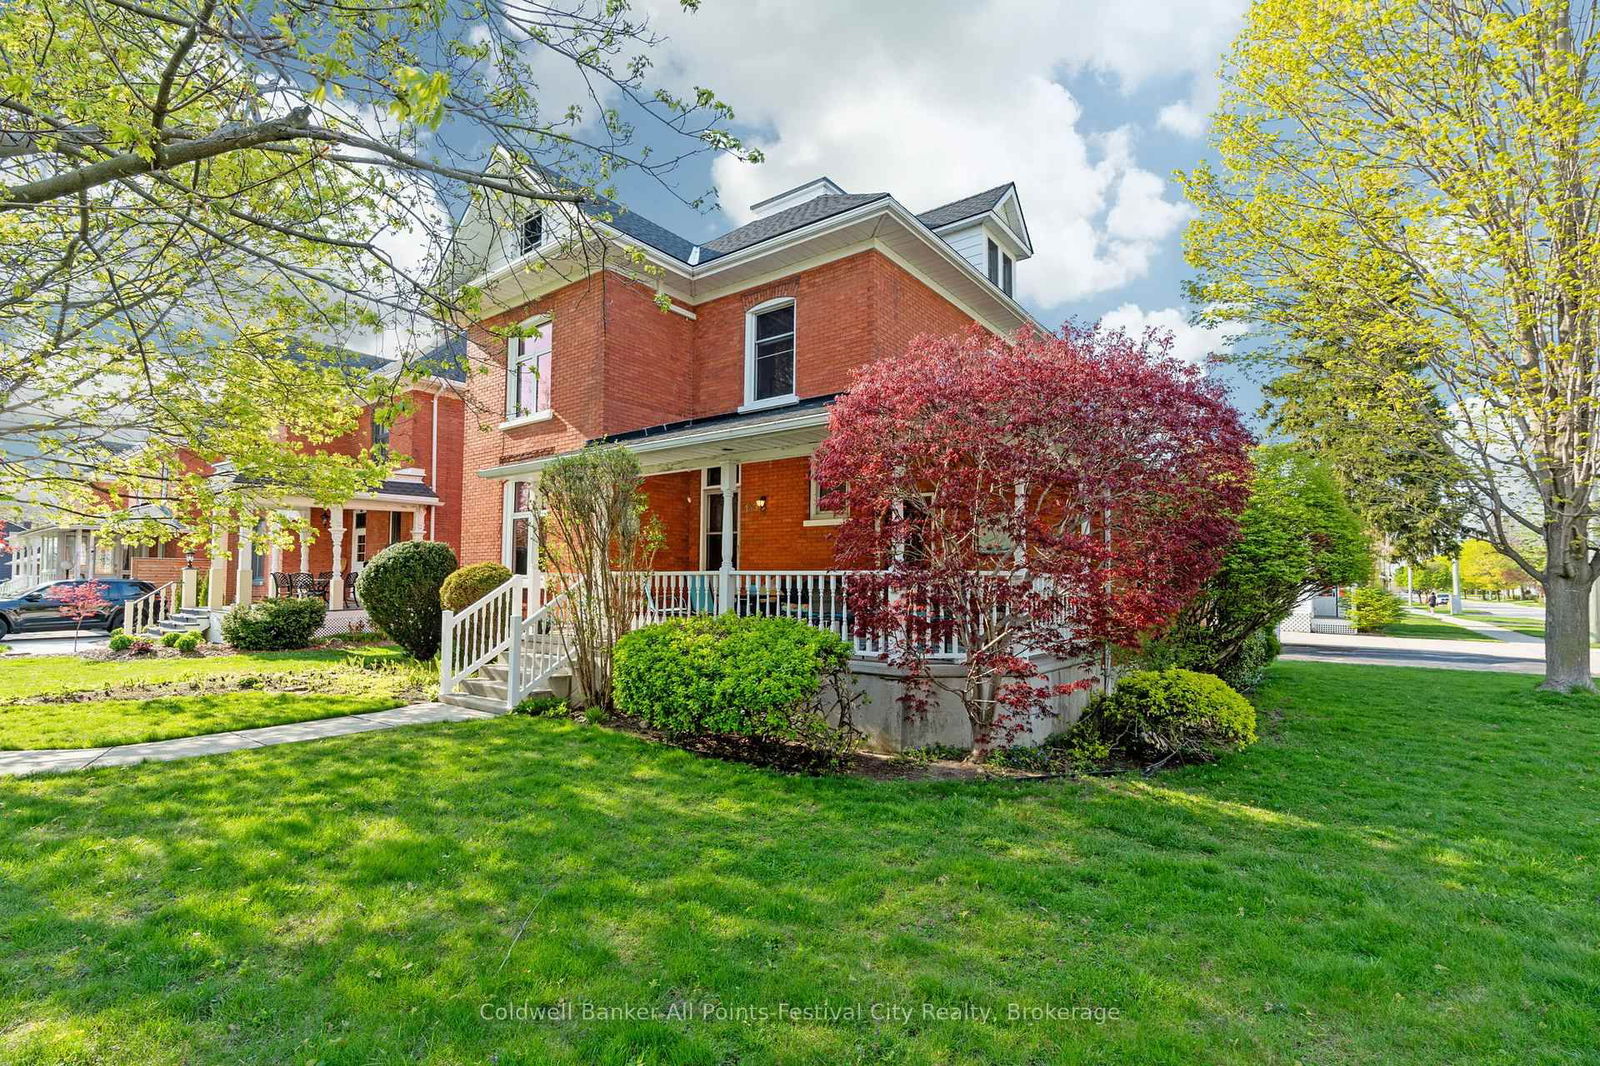
This stunning red brick home commands attention on a desirable corner lot, blending timeless architecture with modern updates and everyday comfort. Attractive curb appeal and a welcoming front porch set the tone, while inside, generous light-filled rooms are filled with rich woodwork, intricate detailing that speak to the homes craftsmanship, and all the charm you'd expect from a home that was clearly built to last. Inside, the home offers a welcoming foyer, beautifully updated kitchen with breakfast area and stainless steel appliances, dining room, large living room with a charming fireplace, sunroom with access onto the front porch, 3 bedrooms, 2 full bathrooms, and plenty of storage throughout. And if you're craving even more space, the unfinished attic offers exciting potential - studio, office, yoga loft, secret library? Your call. The fenced yard offers privacy for relaxing and a bit of gardening, and the detached garage provides for parking and extra room for seasonal gear or backyard essentials. You'll enjoy the ease of living in a lakeside town with amenities close at hand - downtown shops, restaurants, a cidery (yes, really), fitness facilities, parks, splashpad & newly resurfaced tennis courts half a block away, medical clinic and hospital, and the current bus stop corner for both elementary and secondary schools. And if the city ever calls, you're about 1.5 hours from Kitchener and under 3 from Toronto - close enough for a visit, far enough to leave the traffic behind. This turnkey property is ready to welcome you home!

Listed by Coldwell Banker All Points-Festival City Realty

  • MLS #

    X12139411

  • Sq. Ft

    1500-2000

  • Sq. Ft. Source

    MLS

  • Lot Irregularities

    n/a

  • Year Built

    100+

  • Pool

    None

  • Drive

    Pvt Double

  • Garage

    Detached, 1 spaces

  • Total Parking

    3

  • Family Room

    N

  • Den

    N

  • Exterior

    Brick

  • Fireplace

    Y

  • Roof

    Asphalt Shingle

  • Foundation

    Stone

  • Elevator

    n/a

  • Water View

    n/a

  • Laundry Level

    Lower

  • Heat

    Heat Pump

  • A/C

    Wall Unit

  • Water

    Municipal

  • Water Supply

    n/a

  • Sewers

    Sewers

  • Central Vac

    N

  • Foyer

    3.01 x 3.08 ft Main level

  • Living

    4.13 x 8.62 ft Main level

  • Dining

    4.02 x 3.39 ft Main level

  • Kitchen

    6.96 x 3.0 ft Main level

  • Mudroom

    2.6 x 1.12 ft Main level

  • Sunroom

    2.88 x 5.7 ft Main level

  • Primary

    4.13 x 3.58 ft 2nd level

  • 2nd Br

    4.13 x 3.58 ft 2nd level

  • 3rd Br

    3.04 x 4.04 ft 2nd level

  • Laundry

    8.25 x 3.1 ft Bsmt level

  • Utility

    4.13 x 6.27 ft Bsmt level

  • Workshop

    3.1 x 5.51 ft Bsmt level

  • Other

    8.25 x 11.73 ft 3rd level

    Unfinished

  • MLS #

    X12139411

  • Sq. Ft

    1500-2000

  • Sq. Ft. Source

    MLS

  • Lot Irregularities

    n/a

  • Year Built

    100+

  • Pool

    None

  • Drive

    Pvt Double

  • Garage

    Detached, 1 spaces

  • Total Parking

    3

  • Family Room

    N

  • Den

    N

  • Exterior

    Brick

  • Fireplace

    Y

  • Roof

    Asphalt Shingle

  • Foundation

    Stone

  • Elevator

    n/a

  • Water View

    n/a

  • Laundry Level

    Lower

  • Heat

    Heat Pump

  • A/C

    Wall Unit

  • Water

    Municipal

  • Water Supply

    n/a

  • Sewers

    Sewers

  • Central Vac

    N

  • Foyer

    3.01 x 3.08 ft Main level

  • Living

    4.13 x 8.62 ft Main level

  • Dining

    4.02 x 3.39 ft Main level

  • Kitchen

    6.96 x 3.0 ft Main level

  • Mudroom

    2.6 x 1.12 ft Main level

  • Sunroom

    2.88 x 5.7 ft Main level

  • Primary

    4.13 x 3.58 ft 2nd level

  • 2nd Br

    4.13 x 3.58 ft 2nd level

  • 3rd Br

    3.04 x 4.04 ft 2nd level

  • Laundry

    8.25 x 3.1 ft Bsmt level

  • Utility

    4.13 x 6.27 ft Bsmt level

  • Workshop

    3.1 x 5.51 ft Bsmt level

  • Other

    8.25 x 11.73 ft 3rd level

    Unfinished

Thinking of Selling?

Find Out Your Home’s Value in Today’s Market!

No Email or Signup is required to view your home estimate.

estimate your home value

Contact Manoj Kukreja

Sales Representative,
Century 21 People’s Choice Realty Inc.,
Brokerage
(647) 576 - 2100

Manoj profile avatar

Estimated price

Date
Price
Change
2025-05-10
$681,701
---

Mortgage Calculator

This data is for informational purposes only.

Mortgage Payment per month

Principal Amount

Interest

Total Payable

Amortization

Amortization

Closing Cost Calculator

This data is for informational purposes only.

Closing Cost Total for this property

Total Cash flow for purchasing this property

Down Payment(%)*
Additional information

Provincial Land Transfer Tax

Ontario Land Transfer Tax Rebate

Toronto Land Transfer Tax

Toronto Land Transfer Tax Rebate

PST on CMHC Insurance Premium

Lawyer Fees

$2,825

Government Registration Fee's

$164

Title Insurance

Closing Cost Total

Total Cash flow for purchasing this property

Provincial Land Transfer Tax

Ontario Land Transfer Tax Rebate

Toronto Land Transfer Tax

Toronto Land Transfer Tax Rebate

PST on CMHC Insurance Premium

Lawyer Fees

$2,825

Government Registarion Fee's

$164

Title Insurance

Down Payment(%)*

* A down payment of less than 20% is permitted only for first-time home buyers purchasing their principal residence. The minimum down payment required is 5% for the portion of the purchase price up to $500,000, and 10% for the portion between $500,000 and $1,500,000. For properties priced over $1,500,000, a minimum down payment of 20% is required.

Thinking of Selling?

Find Out Your Home’s Value in Today’s Market!

No Email or Signup is required to view your home estimate.

estimate your home value

Contact Manoj Kukreja

Sales Representative, Century 21 People’s Choice Realty Inc., Brokerage
(647) 576 - 2100

Manoj profile avatar

Recent Sold Listings in Goderich (Town), Goderich

Popular Cities